Showroom in Springfield 3358 E Division St, Springfield, MO 65802
Southern Materials Company • Since 1948

Kitchen Remodeling & Design in Springfield, MO

A guided way to design a custom kitchen with better storage, better flow, and finishes that feel built for your home.

Southern Materials Company helps homeowners plan custom kitchen remodels with designer guidance, showroom selections, cabinetry planning, 3D visualization, material quoting, and construction support. From complete kitchen redesigns to cabinet-focused updates, your project starts with a clearer plan.

Free In-Home Consultation 3D Kitchen Renderings Custom Cabinet Planning Springfield • Nixa • Ozark • Branson

Custom kitchen remodelers for homeowners who want premium cabinetry, thoughtful storage, trusted local guidance, and a kitchen that feels personal.


White custom kitchen remodel with island, gold hardware, stainless appliances, and premium finishes in Springfield Missouri
1948 Trusted Springfield showroom heritage.
4th Gen. Family-owned and operated.
3D Kitchen visualization before you move forward.
Custom Cabinetry, storage, layout, and finish planning.
Kitchen Remodel & Design

A Kitchen That Reflects Your Style and Works Better Every Day

Your kitchen should be warm, functional, efficient, and built around the way your household really lives.

We help you plan the details that shape the entire room: cabinetry, storage, island function, hardware, fixtures, finishes, lighting, surfaces, and daily flow. Whether your current kitchen feels crowded, dated, or poorly organized, our design team helps turn your ideas into a practical plan.

  • Custom cabinets: Tailored dimensions, colors, door styles, and storage features.
  • Functional storage: Pull-out shelves, lazy susans, pantry systems, deep drawers, and built-in organizers.
  • Premium finishes: Durable surfaces, refined hardware, and coordinated fixtures.
  • Designer planning: Layout guidance and 3D visuals before final decisions are made.
Custom kitchen with gray cabinetry, island seating, desk area, and bright windows

Transitional kitchen with gray cabinets, farmhouse sink, and subway tile backsplash
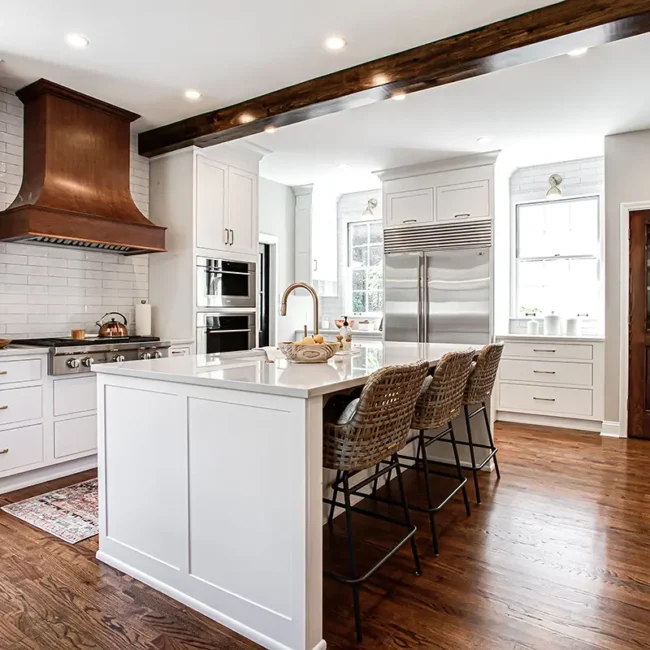
Casual white kitchen remodel with farmhouse sink and warm ceiling beams

3D kitchen design rendering shown on a computer screen


Kitchen with dark custom cabinets, wood flooring, range hood, and built-in appliances
Design Through Construction

A Better Kitchen Remodel Starts With a Better Plan

A kitchen remodel has many decisions. We help organize them before the first day of construction.

Southern Materials Company brings the designer, showroom, cabinet planning, product selections, material quoting, labor quoting, and 3D visualization together before work begins. That gives homeowners a clearer path and helps the project move forward with fewer loose decisions.

  • Kitchen layout, workflow, traffic flow, and island placement.
  • Cabinet styles, colors, finishes, door profiles, and hardware.
  • Pantry planning, pull-outs, lazy susans, drawers, and organizers.
  • Sinks, faucets, fixtures, lighting, surfaces, and finish coordination.
  • 3D visuals that help you understand the direction before moving forward.
Kitchen Layout Guidance Cabinet + Storage Planning 3D Kitchen Renderings Construction Coordination
3D kitchen design rendering used during kitchen remodel planning
Premium custom kitchen cabinets with island storage and designer finishes
Cabinet Sale

25% Off Custom Kitchen & Bathroom Cabinets

Upgrade your kitchen with premium custom-made cabinets selected through a local Springfield showroom team.

From modern to traditional, Southern Materials Company can help you choose your style, finish, color, cabinet layout, and storage details. This is not a big-box, one-size-fits-all approach. Your cabinets are planned around your home, your storage needs, and your design direction.

Custom Built Locally Cabinetry planned for the room, not forced into a standard layout.
Any Style. Any Color. Modern, traditional, painted, wood, and mixed-finish options.
Storage That Works Pull-outs, drawers, pantry planning, organizers, and island storage.
Designer Guidance Get help coordinating cabinets, hardware, fixtures, and finishes.
Our Process

Four Simple Steps

From first ideas to finished installation, your kitchen remodel follows a clear, guided path.

Kitchen designer helping homeowners review cabinet door and material selections
1

In-Home Consultation

We listen, measure, and talk through layout, storage, style, appliances, budget, and must-have priorities.

3D kitchen design rendering shown on a computer screen
2

Kitchen Renovation Plan

Review your floor plan, materials, cabinetry direction, finish ideas, and 3D kitchen renderings.

Kitchen cabinet, sink, and finish selection inspiration
3

Selections + Quotes

Finalize cabinets, counters, hardware, sinks, faucets, lighting, storage features, and detailed project quoting.

Finished kitchen remodel with custom cabinets and built-in appliances
4

Managed Construction

Once approved, your designer and contractor follow the plan through ordering, installation, and final details.

Universal Design Kitchens

Future-Ready Kitchen Design Without Sacrificing Style

A safer, easier kitchen can still feel warm, custom, and refined.

Modern aging-in-place kitchen design is not about making the room look different. It is about making cooking, cleaning, reaching, and moving through the kitchen feel easier. We plan these features into the design so the finished kitchen still feels like the heart of your home.

Better Layouts Wide walkways, clearer work zones, and fewer pinch points around the island.
Layered Lighting Task lighting, under-cabinet lighting, island lighting, and balanced visibility.
Cabinet Access Deep drawers, pull-outs, pantry roll-outs, lazy susans, and easy-grip hardware.
Comfortable Surfaces Durable counters, smooth transitions, slip-conscious flooring, and better landing zones.
Open kitchen layout with island seating and wide circulation
White kitchen with island, bright lighting, and wide work surfaces
Casual kitchen with warm lighting, cabinetry, and open layout
Transitional kitchen with accessible storage and bright finishes
Custom kitchen cabinets with easy access storage and island seating
Kitchen showroom selection inspiration for cabinetry, sinks, faucets, hardware, and finishes
Springfield Kitchen Showroom

Compare Cabinetry, Fixtures, Finishes, and Storage in Person

A showroom visit helps you make confident decisions before products are ordered.

Southern Materials Company helps homeowners and contractors compare cabinetry, cabinet colors, storage accessories, sinks, faucets, hardware, countertops, lighting, and finish direction in one place.

Cabinets Countertops Sinks + Faucets Hardware Lighting Storage Accessories
The Southern Materials Difference

Less Guesswork. Better Planning. A More Refined Result.

We built our kitchen remodeling service to give homeowners one guided path from design through construction.

Southern Materials Experience

  • Designer-guided consultation and kitchen layout planning.
  • Showroom access to cabinetry, fixtures, finishes, and storage options.
  • 3D kitchen renderings and product recommendations before construction.
  • Material and labor quoting before moving forward.
  • Designer and contractor working from the same approved plan.

Typical DIY-Managed Remodel

  • Homeowner has to source cabinets, fixtures, finishes, and hardware from multiple places.
  • Harder to know if products, colors, and layouts will work together.
  • More time spent coordinating contractors, schedules, and decisions.
  • Less clarity before work begins.
  • More risk of pieced-together design decisions.
Kitchen Remodeling FAQs

Common Questions Before a Kitchen Remodel

Clear answers help homeowners make better decisions before investing in a custom kitchen transformation.

What does Southern Materials Company help with during a kitchen remodel?

We help with kitchen layout planning, cabinet styles, storage options, sinks, faucets, hardware, finishes, lighting, 3D visualization, material selections, quotes, and construction coordination.

Do you offer custom kitchen cabinets?

Yes. We help homeowners plan custom kitchen cabinets, bathroom cabinets, pantry storage, island storage, organizers, pull-outs, colors, finishes, and hardware.

Do you offer 3D kitchen renderings?

Yes. 3D renderings can help you review layout direction, cabinet placement, island size, materials, and finish direction before construction begins.

Can a future-ready kitchen still look high-end?

Yes. Aging-in-place kitchen design can be built into custom cabinets, lighting, appliance placement, islands, flooring, and countertops. The finished room can feel warm, upscale, and personal while working better for everyday life.

What cabinet features are best for long-term comfort?

Helpful options include deep drawers, pull-out shelves, pantry roll-outs, lazy susans, vertical tray dividers, appliance garages, soft-close hardware, and easy-grip handles.

What areas do you serve?

We serve Springfield and surrounding Southwest Missouri communities, including Nixa, Ozark, Branson, Republic, Rogersville, Marshfield, and nearby areas.

Ready to Remodel?

Let’s Design a Kitchen That Works Better Every Day.

Schedule a free in-home consultation with Southern Materials Company and begin planning a kitchen with better storage, better flow, and a finish that feels personal.