


Southern Materials Company • Springfield, Missouri • Since 1948
Luxury Aging-in-Place Kitchen Design in Springfield, MO
A safer, easier kitchen can still be beautiful enough to be the heart of your home.
Southern Materials Company designs future-ready kitchens with better layouts, brighter lighting, smarter cabinet access, refined storage, durable countertops, and comfortable flooring. Our goal is simple: make daily cooking, gathering, and cleanup easier without making your kitchen feel clinical.
Future-Ready Kitchen Remodeling
The right kitchen layout can reduce stress before you ever notice it.
Aging-in-place kitchen design is not about making your kitchen look different. It is about making the room work better. Clearer walkways, better cabinet access, brighter prep lighting, easy-reach storage, comfortable surfaces, and safer flooring all help the space feel calmer and more functional.
Whether you are planning a complete custom kitchen remodel in Springfield, MO or a smaller update to improve safety and convenience, Southern Materials Company can help you make smart design decisions without sacrificing beauty.
We design kitchens that look warm, personal, and refined while supporting the way you want to live for years to come.
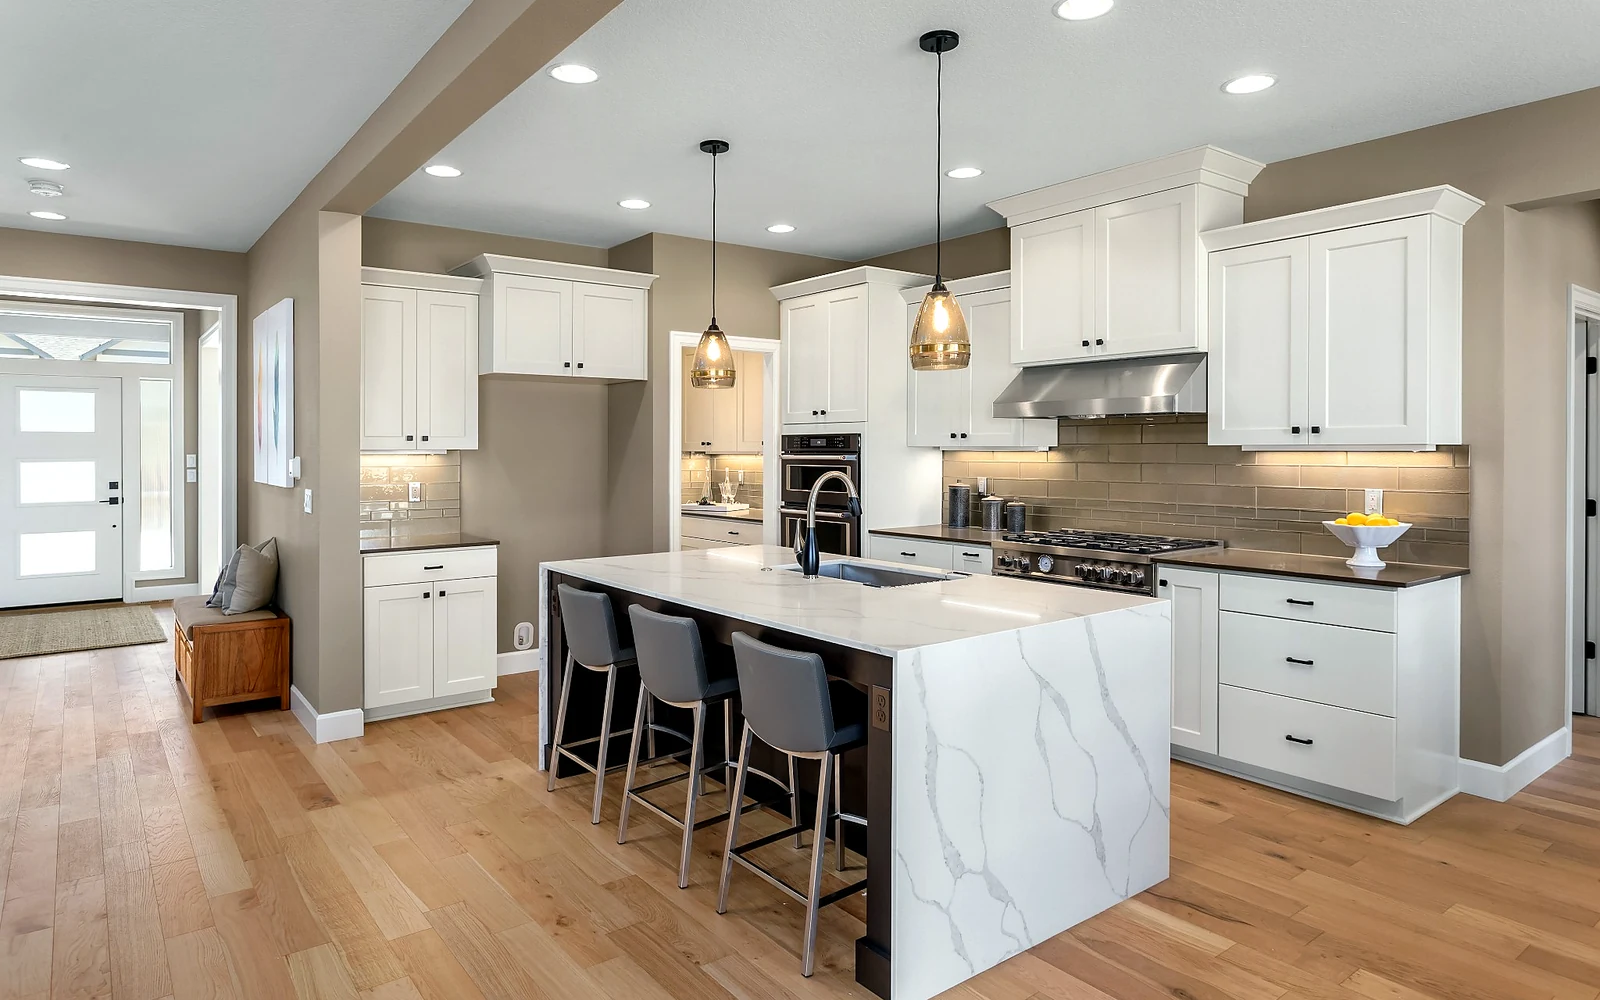
Designed for the kitchen you plan to keep.
This page is for homeowners who love their home, but know the kitchen could be easier to use. It is also for adult children helping parents make thoughtful updates before daily routines become difficult.
For Daily Cooks
Make meal prep easier with better lighting, less bending, and storage that comes to you.
For Hosts & Families
Create a more open kitchen with safer traffic flow and comfortable gathering zones.
For Long-Term Homeowners
Invest in a kitchen that supports comfort, resale appeal, and future independence.
Universal Design Kitchen Features
Safer features that feel like thoughtful design.
The best aging-in-place kitchen remodels do not look obvious. They simply make cooking, cleaning, reaching, and moving through the room feel easier.
Better Layouts
Wide walkways, smarter work zones, and fewer pinch points help the kitchen feel open and steady.
Layered Lighting
Task lighting, under-cabinet lighting, and balanced overhead light reduce shadows where you prep and cook.
Cabinet Access
Deep drawers, pull-out shelves, and easy-reach pantry storage reduce bending and searching.
Smarter Storage
Appliance garages, tray dividers, roll-outs, and drawer organizers keep the things you use most within reach.
Comfortable Countertops
Durable surfaces, eased edges, landing zones, and optional seated prep areas can make daily tasks more comfortable.
Safer Flooring
Low-sheen, slip-conscious flooring and smooth transitions help the kitchen feel refined and practical.
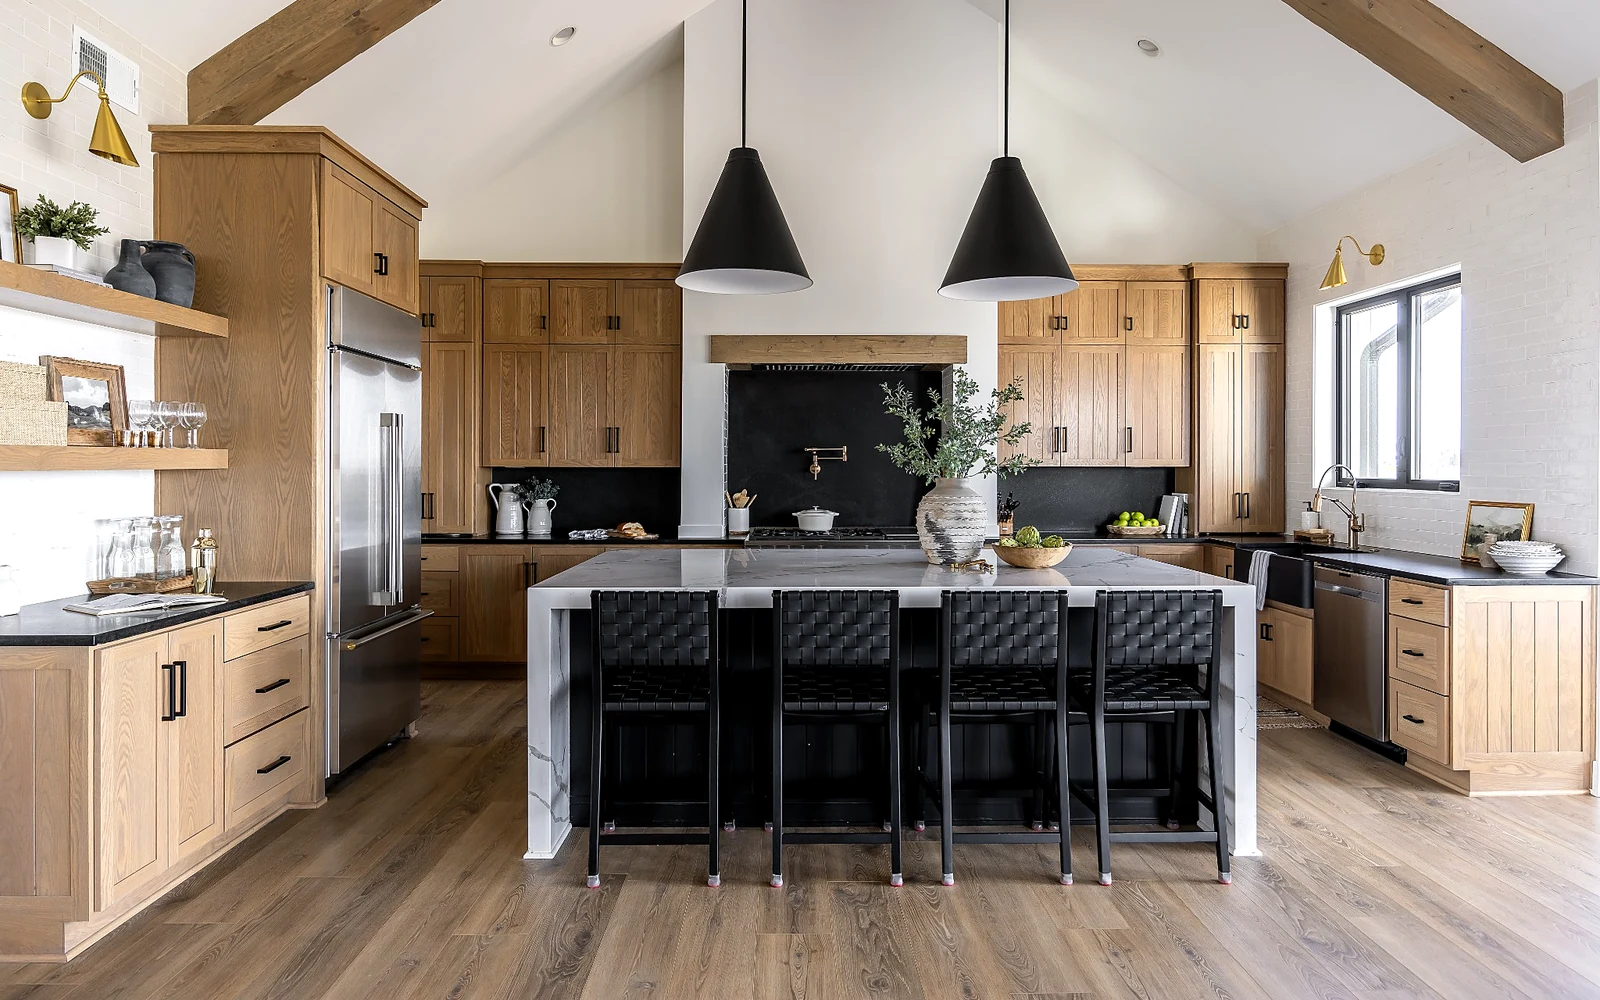
Better Kitchen Layouts
Safer movement starts with the floor plan.
Many older kitchens were built around tight corners, narrow walkways, awkward islands, and storage that requires too much bending. A universal design kitchen remodel can correct those pain points while making the room feel larger and more welcoming.
- Wider walkways around islands and appliances
- Clearer paths from the sink, refrigerator, oven, and pantry
- Landing zones beside appliances and work areas
- Seated prep space or flexible counter areas when helpful
- Less crossing traffic between cooking and gathering zones
Cabinet Access & Storage
Storage should come to you.
Cabinet access is one of the biggest differences between a kitchen that looks good and a kitchen that works well long-term. Pull-out shelves, full-extension drawers, pantry roll-outs, tray dividers, and corner storage can bring everyday items into easy view.
Southern Materials Company partners with local cabinetry makers and helps homeowners choose cabinet layouts, finishes, organizers, and hardware that fit their style and budget.
- Deep lower drawers instead of hard-to-reach base cabinets
- Pull-out shelves for pots, pans, small appliances, and pantry goods
- Lazy susans, blind-corner systems, and vertical tray dividers
- Soft-close doors and drawers with easy-grip hardware
- Appliance garages and countertop storage for frequently used items
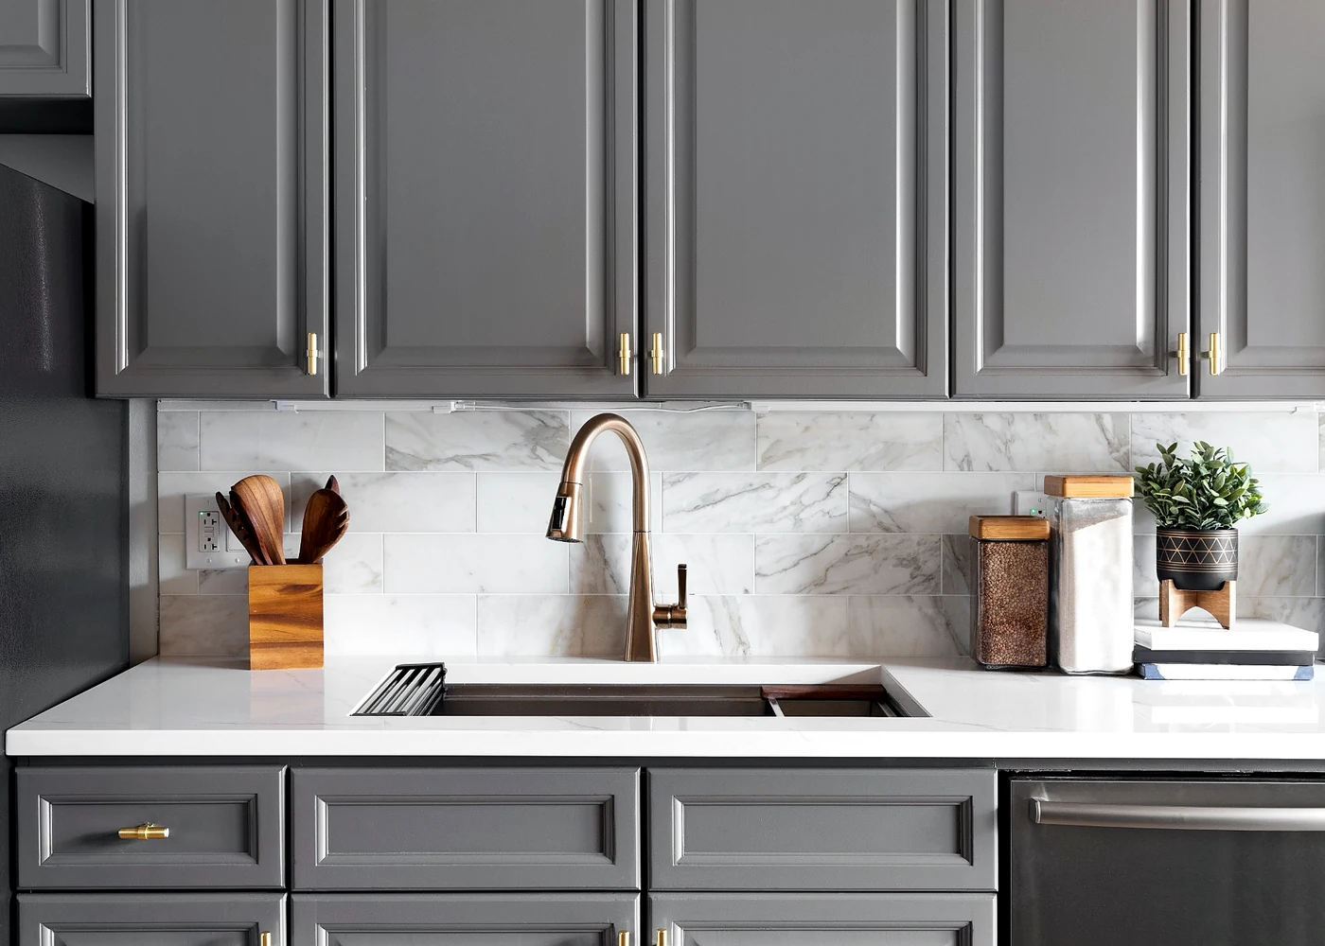
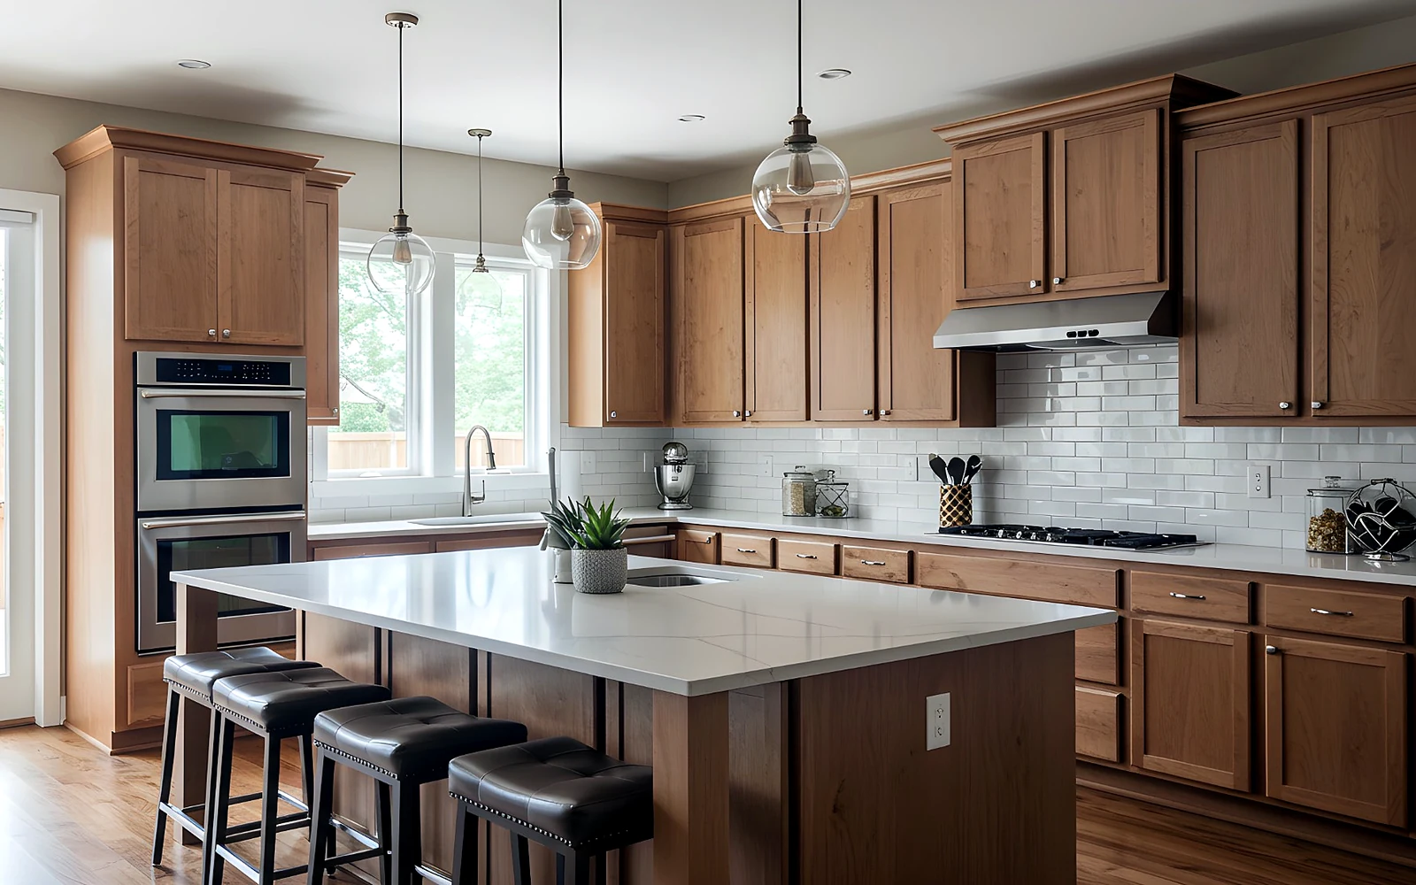
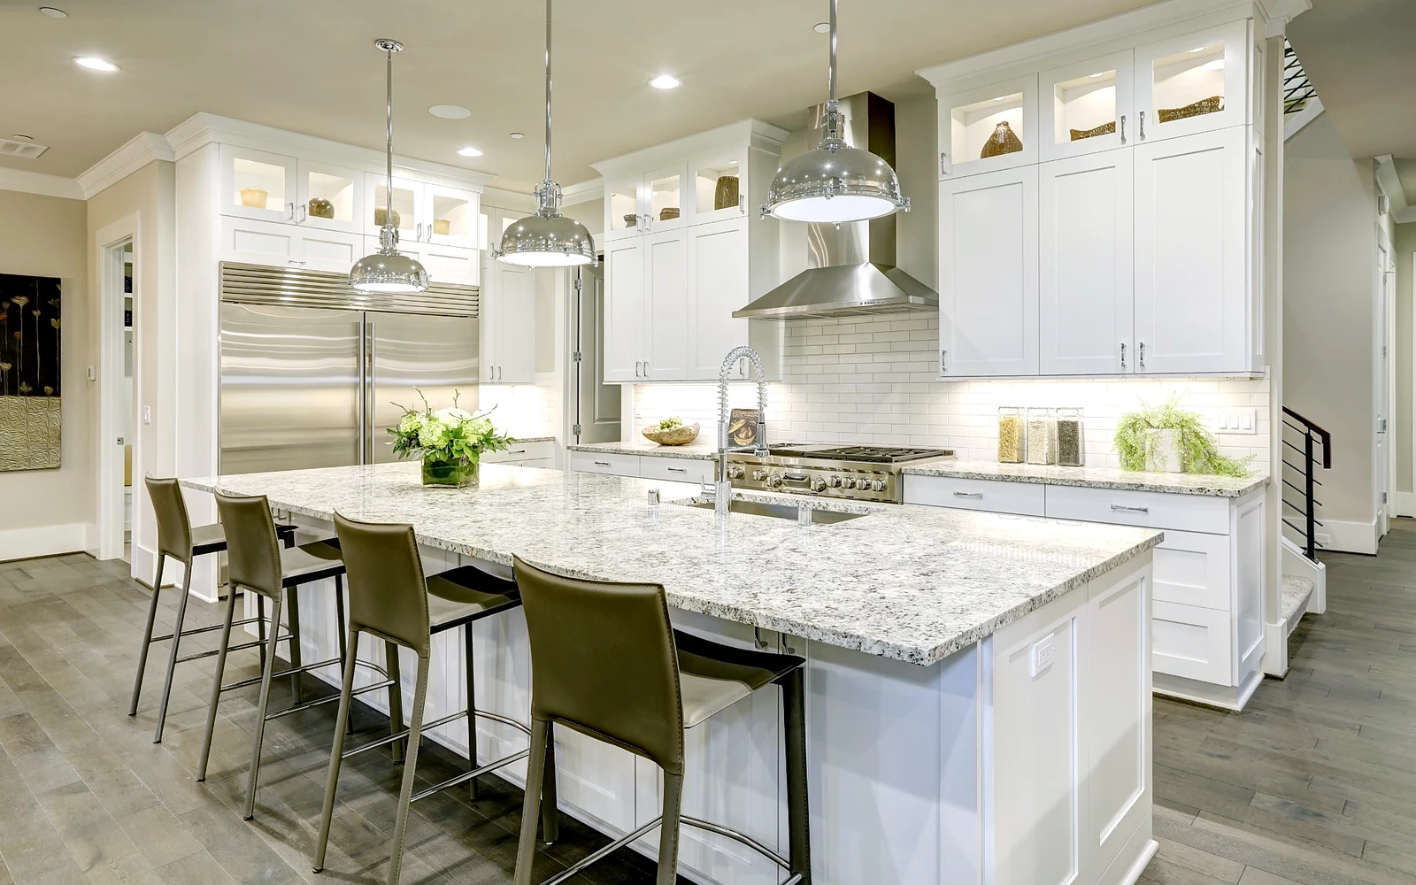
Lighting, Visibility & Controls
Better lighting makes the kitchen feel safer and more luxurious.
Shadows around counters, sinks, and cooktops can make everyday tasks harder than they need to be. Layered lighting improves visibility while giving the kitchen a warmer, more finished look.
- Under-cabinet task lighting for prep areas
- Balanced overhead lighting to reduce glare and dark corners
- Pendant lighting over islands and gathering zones
- Easy-reach switches and well-placed outlets
- Toe-kick or pathway lighting for evening use
Countertops & Flooring
Surfaces should be beautiful, durable, and easy to live with.
Countertops and flooring affect how a kitchen feels every day. We help homeowners compare low-maintenance surfaces, comfortable work heights, smooth transitions, and flooring options that feel secure underfoot without losing the design character of the home.
- Quartz or durable countertop surfaces with refined edges
- Contrasting surfaces to help define counters, islands, and floors
- Comfortable counter zones for prep, baking, serving, or seated work
- Slip-conscious flooring with a low-sheen finish
- Smooth transitions between kitchen, dining, and living areas
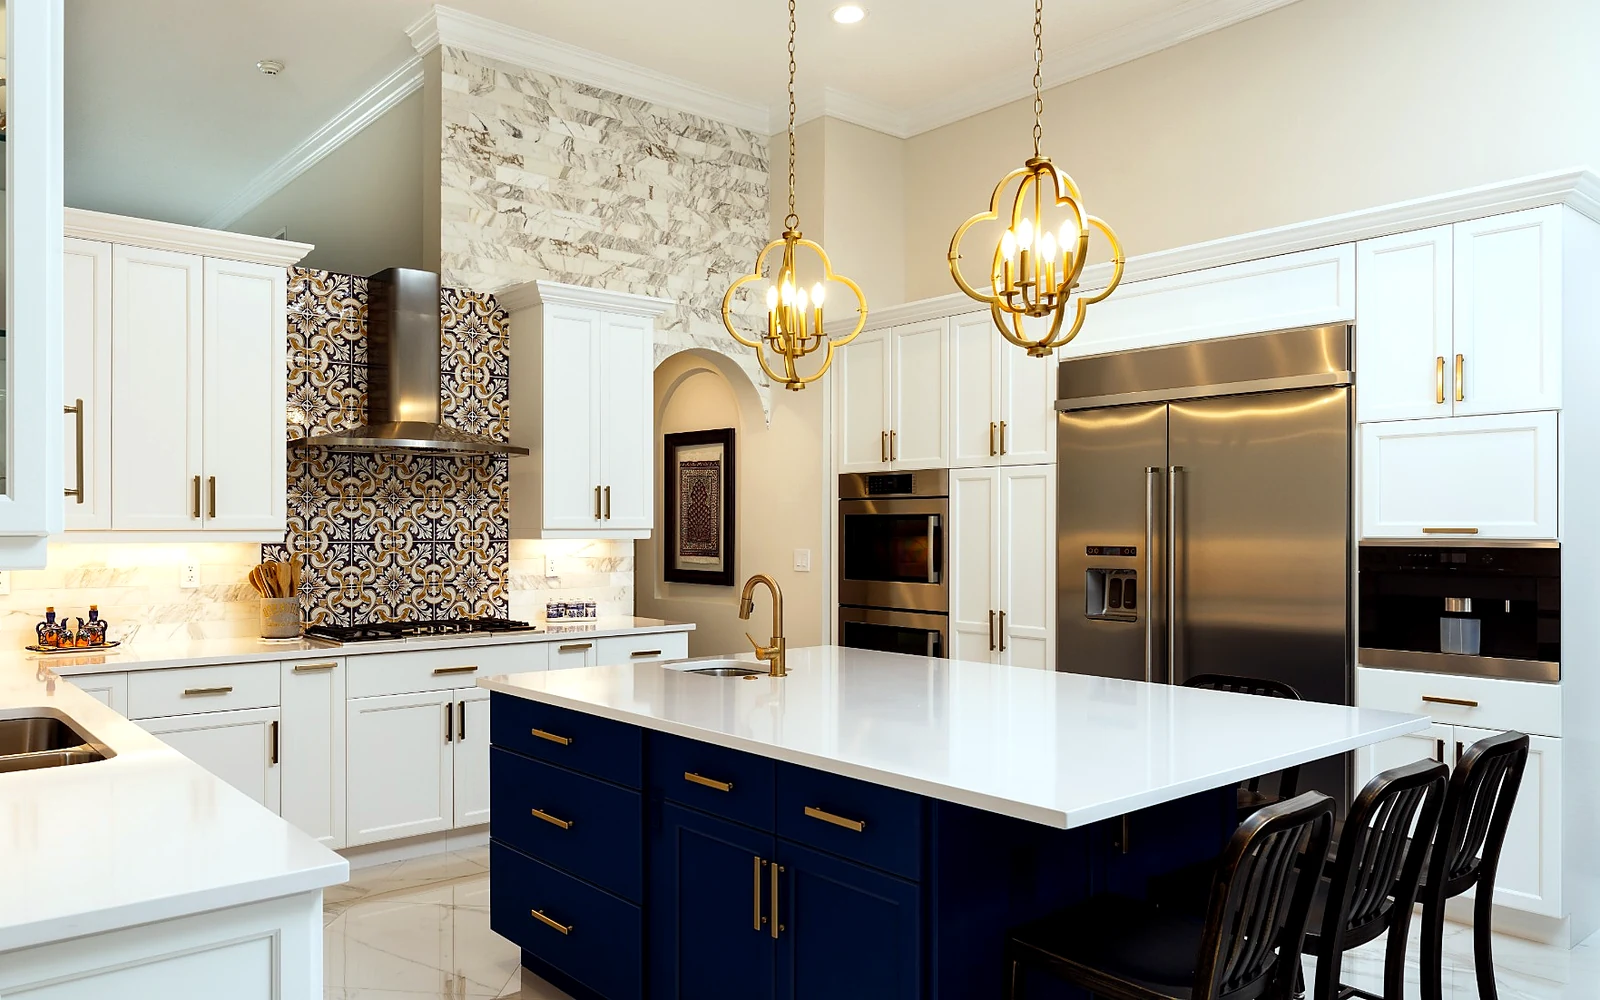
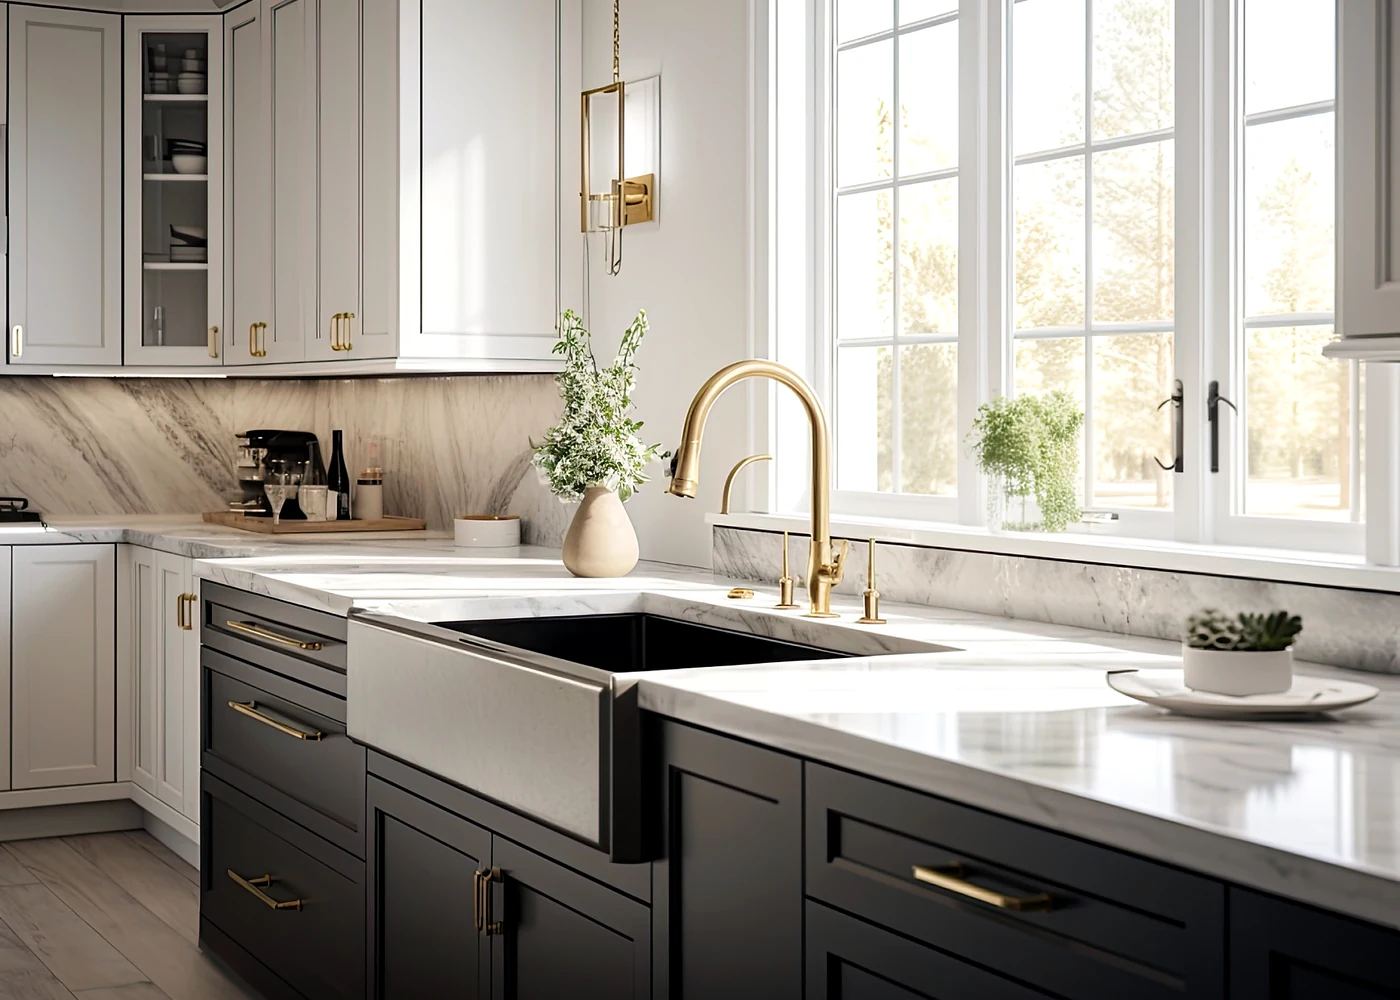
Accessible Luxury
A future-ready kitchen should still feel warm, custom, and personal.
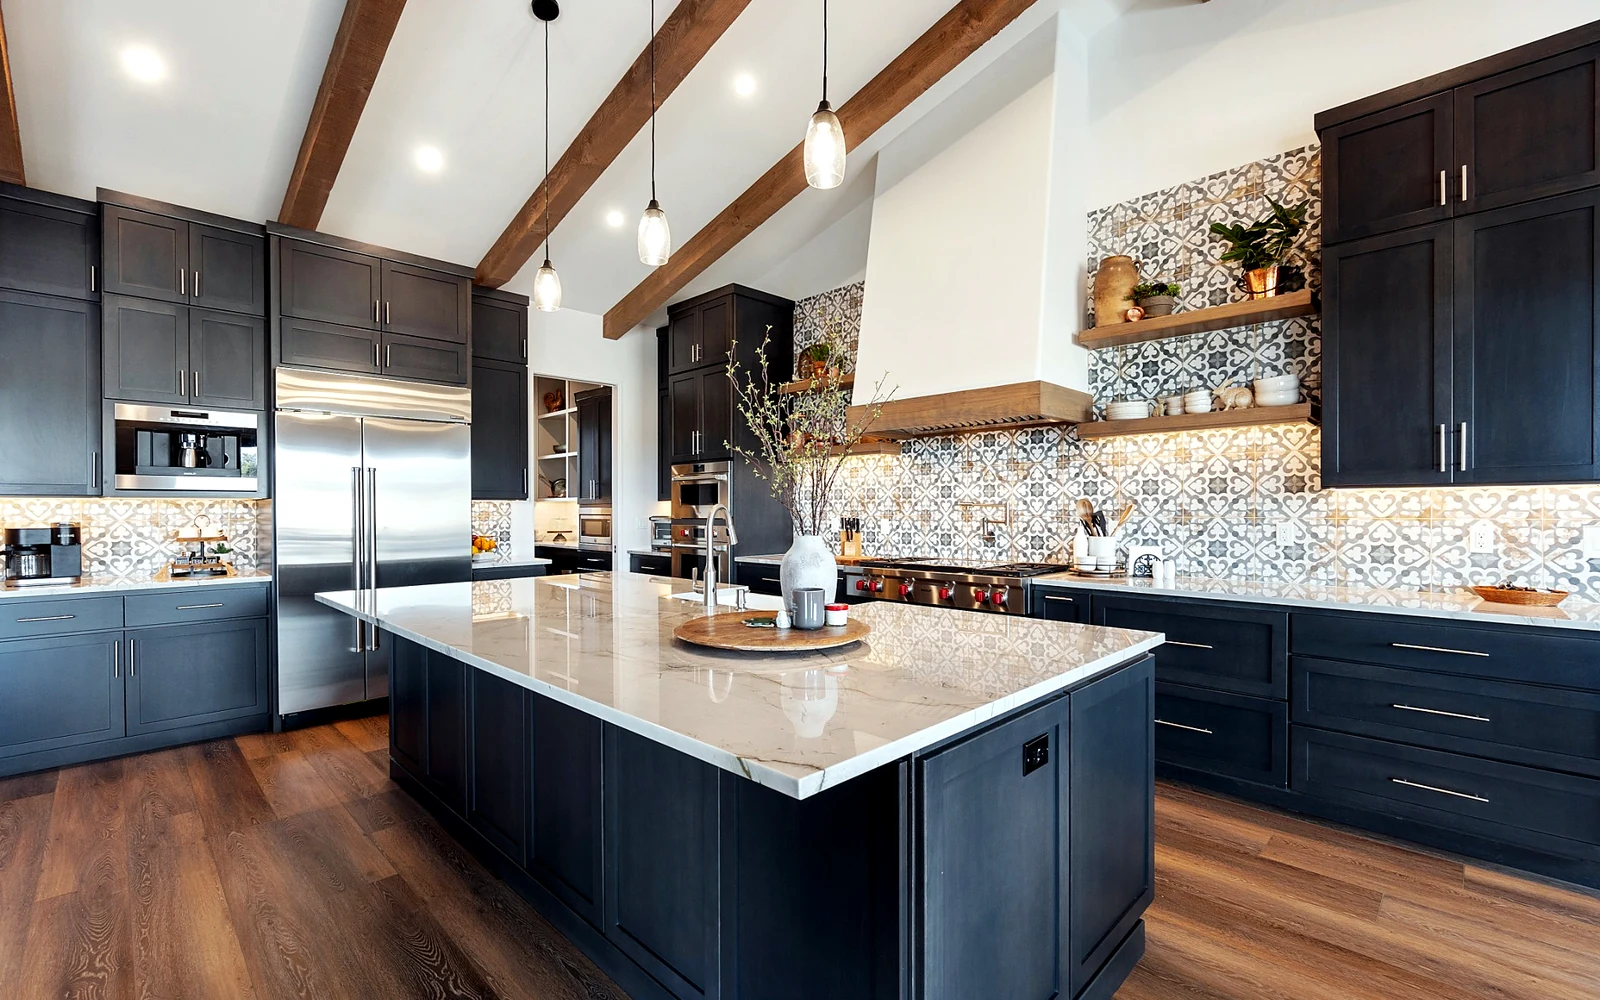
Universal design is strongest when it blends into the room. A drawer base can be both easier to reach and more elegant. A wider aisle can make the kitchen feel more open. Better lighting can make finishes look richer. Durable flooring can support confidence while tying the whole home together.
That is the balance Southern Materials Company brings to aging-in-place kitchen remodeling in Springfield, MO: practical details, premium finishes, and a kitchen that looks like it was designed for your taste first.
Our Design Through Construction Process
One local team helping you make the right kitchen decisions.
A safe, beautiful kitchen requires more than a list of products. Our process helps you understand layout options, cabinet design, storage, lighting, surfaces, and installation details before the work begins.
Step 1
Design Consultation
We discuss your goals, routines, safety concerns, style preferences, and budget.
Step 2
Measurements & Layout Review
We evaluate clearances, appliance placement, cabinet needs, lighting, and traffic flow.
Step 3
Design & Selections
Choose cabinetry, hardware, countertops, flooring, lighting, fixtures, and storage features.
Step 4
Project Coordination
We help organize the plan, product orders, materials, and installation details.
Step 5
Final Walkthrough
We review the completed space so the details feel polished, functional, and ready for daily use.
Project Scope
From complete kitchen redesigns to focused updates, we help you plan the right next step.
Some homeowners come to us for a full design-through-construction kitchen remodel. Others need a smaller project, such as better cabinet access, a pantry redesign, safer flooring, new lighting, updated countertops, or a more functional island.
Our Springfield design team will help you understand what is possible for your home, your priorities, and your budget.
Explore More Kitchen Resources
Helpful pages for planning your kitchen remodel.
Southwest Missouri Service Area
Aging-in-place kitchen design for Springfield and the Ozarks.
Southern Materials Company serves homeowners throughout Springfield, Nixa, Ozark, Branson, Republic, Rogersville, Marshfield, and surrounding Southwest Missouri communities.
Whether you are searching for kitchen remodeling in Springfield, MO, custom kitchen cabinets in Nixa or Ozark, or a universal design kitchen remodeler in Southwest Missouri, our showroom can help you plan a kitchen that fits your life.
Aging-in-Place Kitchen FAQs
Common questions from Springfield-area homeowners.
What is an aging-in-place kitchen?
An aging-in-place kitchen is designed to be easier and safer to use long-term. It may include wider walkways, better lighting, easier cabinet access, pull-out storage, durable countertops, safer flooring, and layouts that reduce unnecessary bending, reaching, and lifting.
Can a safer kitchen still look high-end?
Yes. Universal design can be built into custom cabinets, lighting, appliance placement, islands, flooring, and countertops. The finished kitchen can look warm, upscale, and personal while working better for everyday life.
Do I need a full kitchen remodel?
Not always. Some homes benefit from a full redesign. Others may only need updated cabinet storage, new countertops, improved lighting, safer flooring, or a better island layout. Our design team can help you choose the right scope for your goals and budget.
What cabinet features are best for long-term comfort?
Helpful options include deep drawers, pull-out shelves, pantry roll-outs, lazy susans, vertical tray dividers, appliance garages, soft-close hardware, and easy-grip handles. These features keep everyday items visible and easier to reach.
What type of lighting is best for an aging-in-place kitchen?
Layered lighting is best. We often look at overhead lighting, under-cabinet task lighting, pendant lighting, sink lighting, pantry lighting, and pathway lighting so counters and work zones are easier to see.
Do you serve Nixa, Ozark, Branson, and Republic?
Yes. Southern Materials Company serves Springfield and the surrounding Southwest Missouri area, including Nixa, Ozark, Branson, Republic, Rogersville, and Marshfield.
Where is the Southern Materials Company showroom?
Visit Southern Materials Company at 3358 E Division St, Springfield, MO 65802. To speak with the showroom, call 417-865-2822.
Begin With a Thoughtful Plan
Create a kitchen that supports the way you want to live.
Visit our Springfield showroom or schedule a kitchen design consultation with Southern Materials Company. We will help you explore the right layout, cabinets, storage, surfaces, lighting, and construction path for a kitchen that feels safer, easier, and beautifully yours.